If you are renovating, buying a house, or reading a survey report, you will run into two almost identical acronyms: DPC and DPM. Builders sometimes use them loosely, and plenty of homeowners assume they are the same thing. They are not — they protect different parts of the house, fail in different ways, and are fixed in completely different ways.
The one-line answer: a DPC (damp proof course) stops ground moisture rising up your walls; a DPM (damp proof membrane) stops it coming up through your floor. In a properly built house the two join up to form one continuous barrier.
What is a DPC?
A damp proof course is a thin, water-resistant layer built horizontally into a wall near its base. The government's Building Regulations guidance on moisture, Approved Document C, says the DPC in an external wall should sit at least 150mm above the adjoining ground — high enough that rain splashing off a path, or soil heaped against the wall, cannot get above it.
Approved Document C lists the materials you will find doing this job:
- Polyethylene or bitumen-based strips — what most modern houses have, laid in a mortar joint as the wall goes up.
- Slate bedded in mortar — common in Victorian and Edwardian houses.
- Dense engineering bricks — low-absorption bricks laid in courses at the base of the wall.
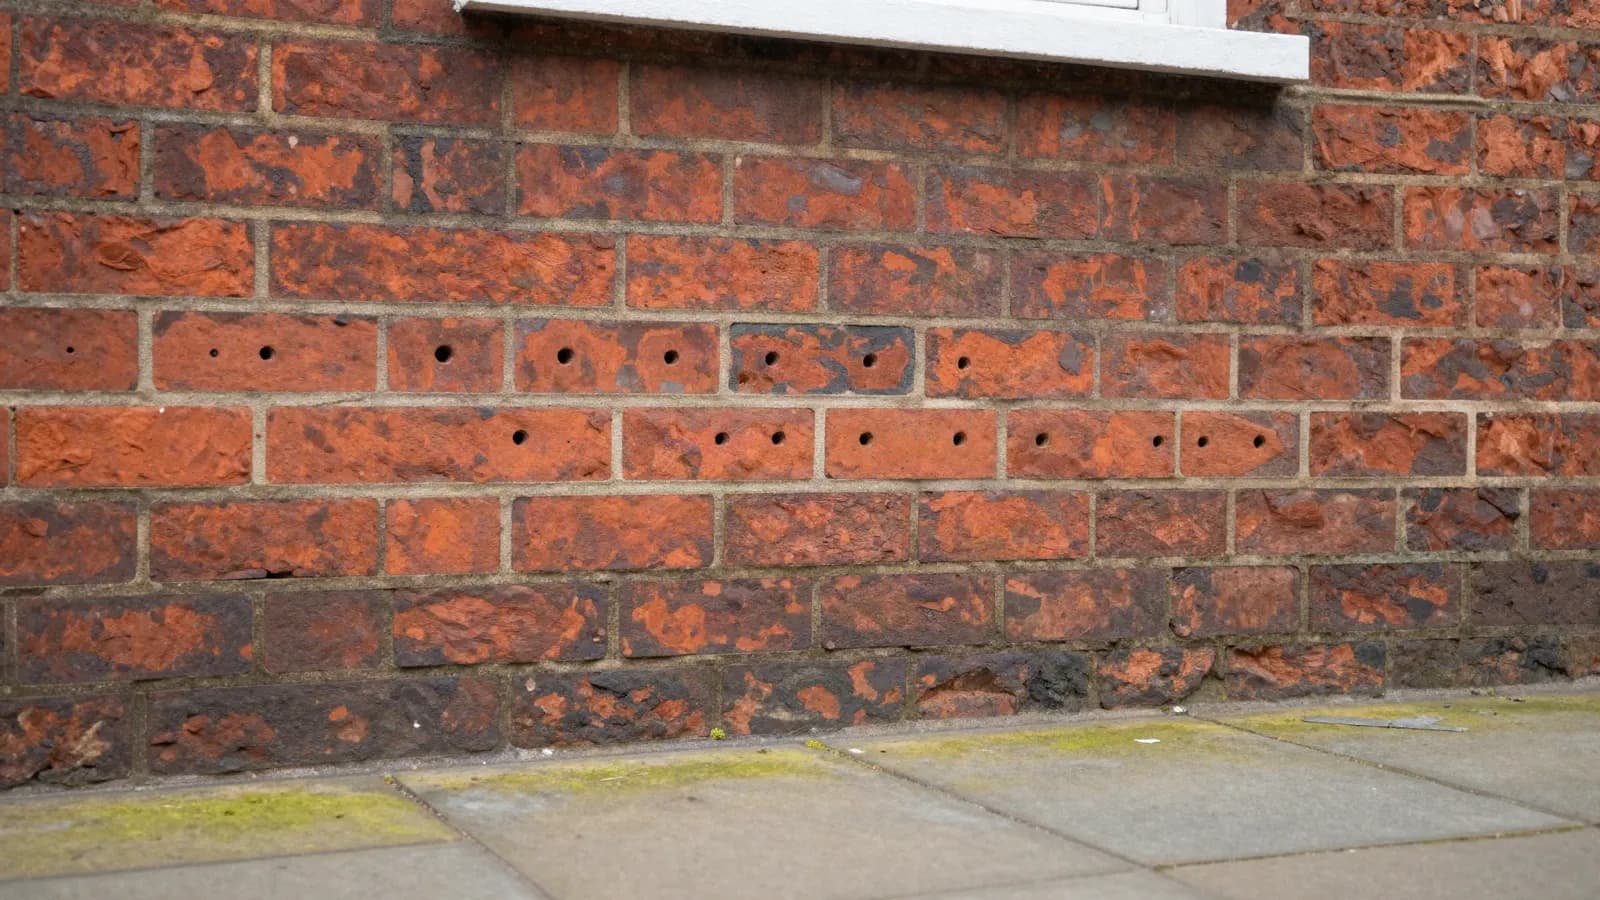
When a wall has no DPC, or the original one has failed, the usual retrofit is a chemical DPC: a water-repellent cream injected into a line of holes, which cures into a new barrier. We explain how that works in what is a damp proof course.
You will also see "DPC" used for vertical DPCs at the sides of windows and doors and for cavity trays above openings. These do a different job — they stop rain that gets into a cavity wall from tracking inwards — so if a survey mentions a DPC around a window, that is what it means, not the course at the base of the wall.
What is a DPM?
A damp proof membrane covers the whole area of a solid ground floor. Its job is to stop moisture in the ground soaking up through the concrete slab into your flooring.
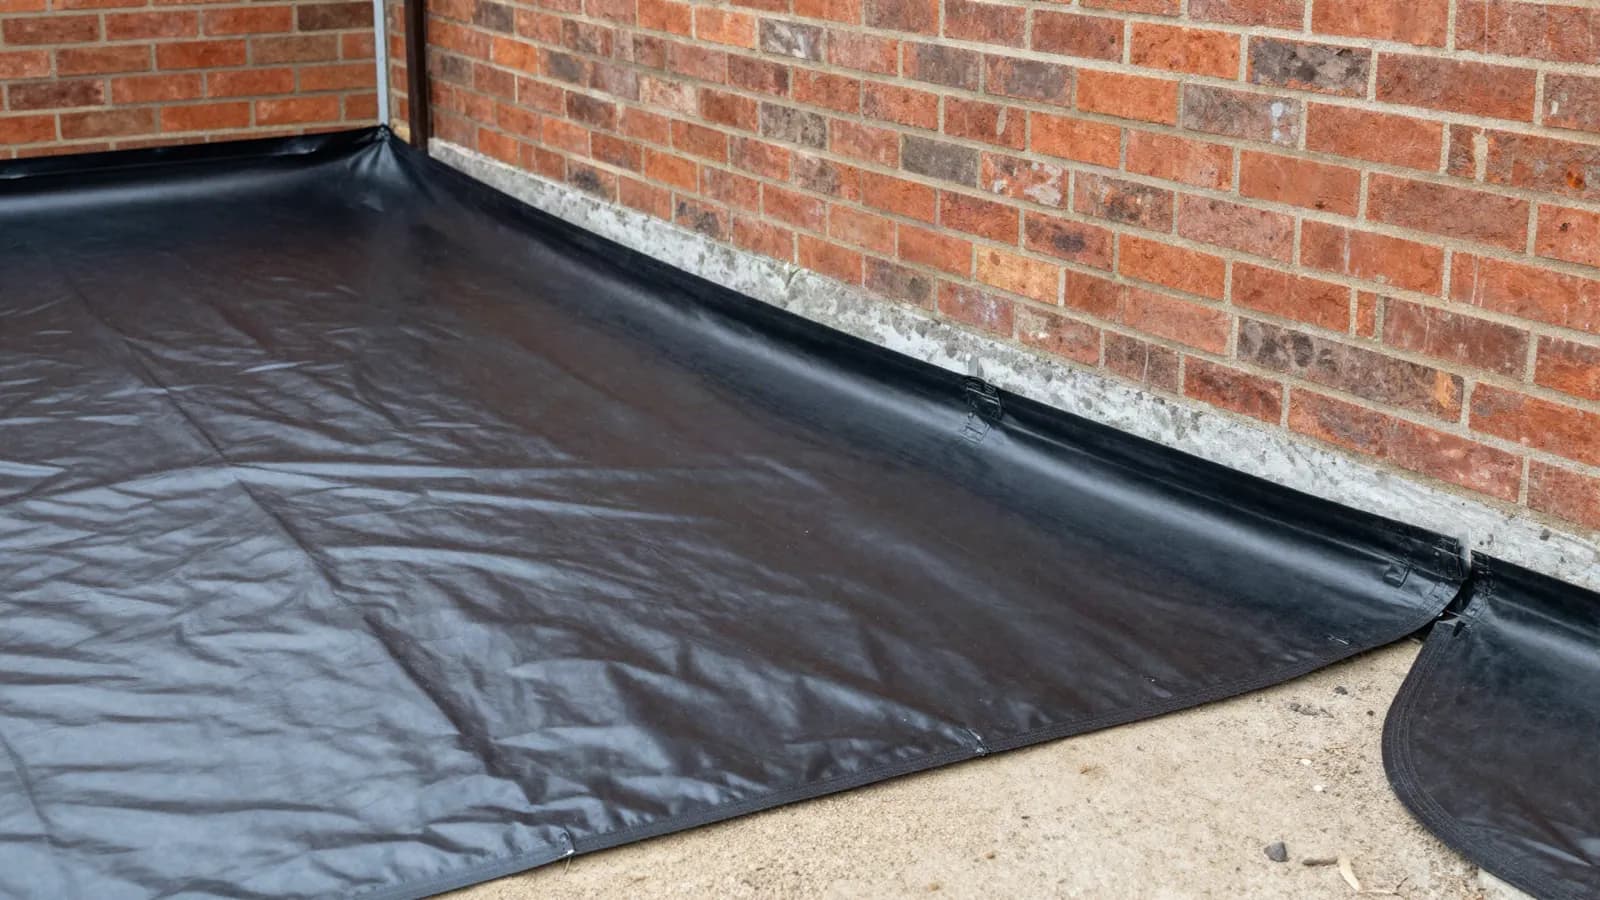
The most common DPM is heavy polythene sheet. Approved Document C suggests polyethylene at least 300 microns thick (often sold as 1200 gauge) with sealed joints, laid on a bed — usually sand "blinding" — that will not puncture it. It can go under the concrete slab or on top of the slab under the screed. Above the slab, three coats of cold-applied bitumen solution is another accepted option.
For existing floors, there are liquid DPMs — typically epoxy coatings painted onto sound concrete where the original membrane is damaged or was never there. They are a surface fix for ground moisture, not a cure for water under pressure.
Suspended timber floors — the boarded floors in many older Brighton terraces — usually have no DPM at all. They rely on a ventilated void beneath the boards, with DPCs under the timber wall plates, to keep the structure dry.
DPC vs DPM at a glance
| DPC (damp proof course) | DPM (damp proof membrane) | |
|---|---|---|
| Stops moisture | Rising up through walls | Coming up through solid floors |
| Where it is | Horizontal layer in the wall, at least 150mm above outside ground | Across the floor, under the slab or under the screed |
| Typical materials | Polyethylene, bitumen-polymer, slate, engineering brick; chemical injection as a retrofit | Polythene sheet (300 microns / 1200 gauge), cold bitumen, liquid epoxy for retrofit |
| When it goes in | As the wall is built, or injected later | When the floor is cast, or coated or relaid later |
| How it typically fails | Bridged by high ground, render or debris; cracked slate; never installed | Punctured, missing under old concrete, not joined to the wall DPC |
| Possible symptoms | Damp band low on walls, often worst where outside ground is high | Damp patches across the floor, lifting tiles or vinyl, swollen laminate |
The joint that matters most
Approved Document C is explicit that the floor DPM should be continuous with the DPC in the walls. The membrane is turned up or lapped to meet the wall course, so there is no route around the edge.
When that link is missing — the membrane stops short, or a new floor is laid at a different level to the old wall DPC — ground moisture finds the gap. The tell-tale sign is a damp line right where the floor meets the wall, along the skirting, rather than across the middle of the room or higher up the wall. It is common after extensions, relaid kitchen floors and DIY renovations where nobody checked where the old DPC actually was.
A perfect DPC and a perfect DPM can still give you a damp room if they do not meet. Ask where one ends and the other begins.
Older houses often have neither
The conservation charity SPAB notes that most buildings from before about 1919 were built without DPCs or DPMs. Many Brighton and Hove houses fall into that bracket: some have a slate DPC that has cracked or been bridged over the years, some have none, and floors are often suspended timber or solid floors laid straight onto the ground.
That is not automatically a problem. Older solid walls built with lime were designed to let moisture evaporate rather than block it, and plenty of them stay perfectly dry. It does mean that a high damp-meter reading in an old house needs a proper diagnosis before anyone recommends a cure. BRE Digest 245 points out that salts in old plaster distort moisture-meter readings — a meter alone cannot tell you what is going on.
Can a new floor membrane push damp into your walls?
You will often hear that laying a modern concrete floor with a DPM in an old house — one with no wall DPC — diverts ground moisture that used to escape through the floor into the walls instead. SPAB's guidance advises against inserting a floor membrane unless the walls are dealt with too, or a breathing gap is left around the edge.
The evidence is more mixed than that warning suggests. A three-year study published in 2022 by researchers working with Historic England and the University of Bath monitored a rubble-walled building after a vapour-proof barrier went in under a flagstone floor, and found the wall moisture did not increase. That was one building, so it does not settle the question either way. The honest answer is that it depends on the walls, the ground and the floor build-up — which is why we look at the walls before advising on a new floor. If your house is listed, read our listed buildings guide first.
Wall "membranes" are a third thing
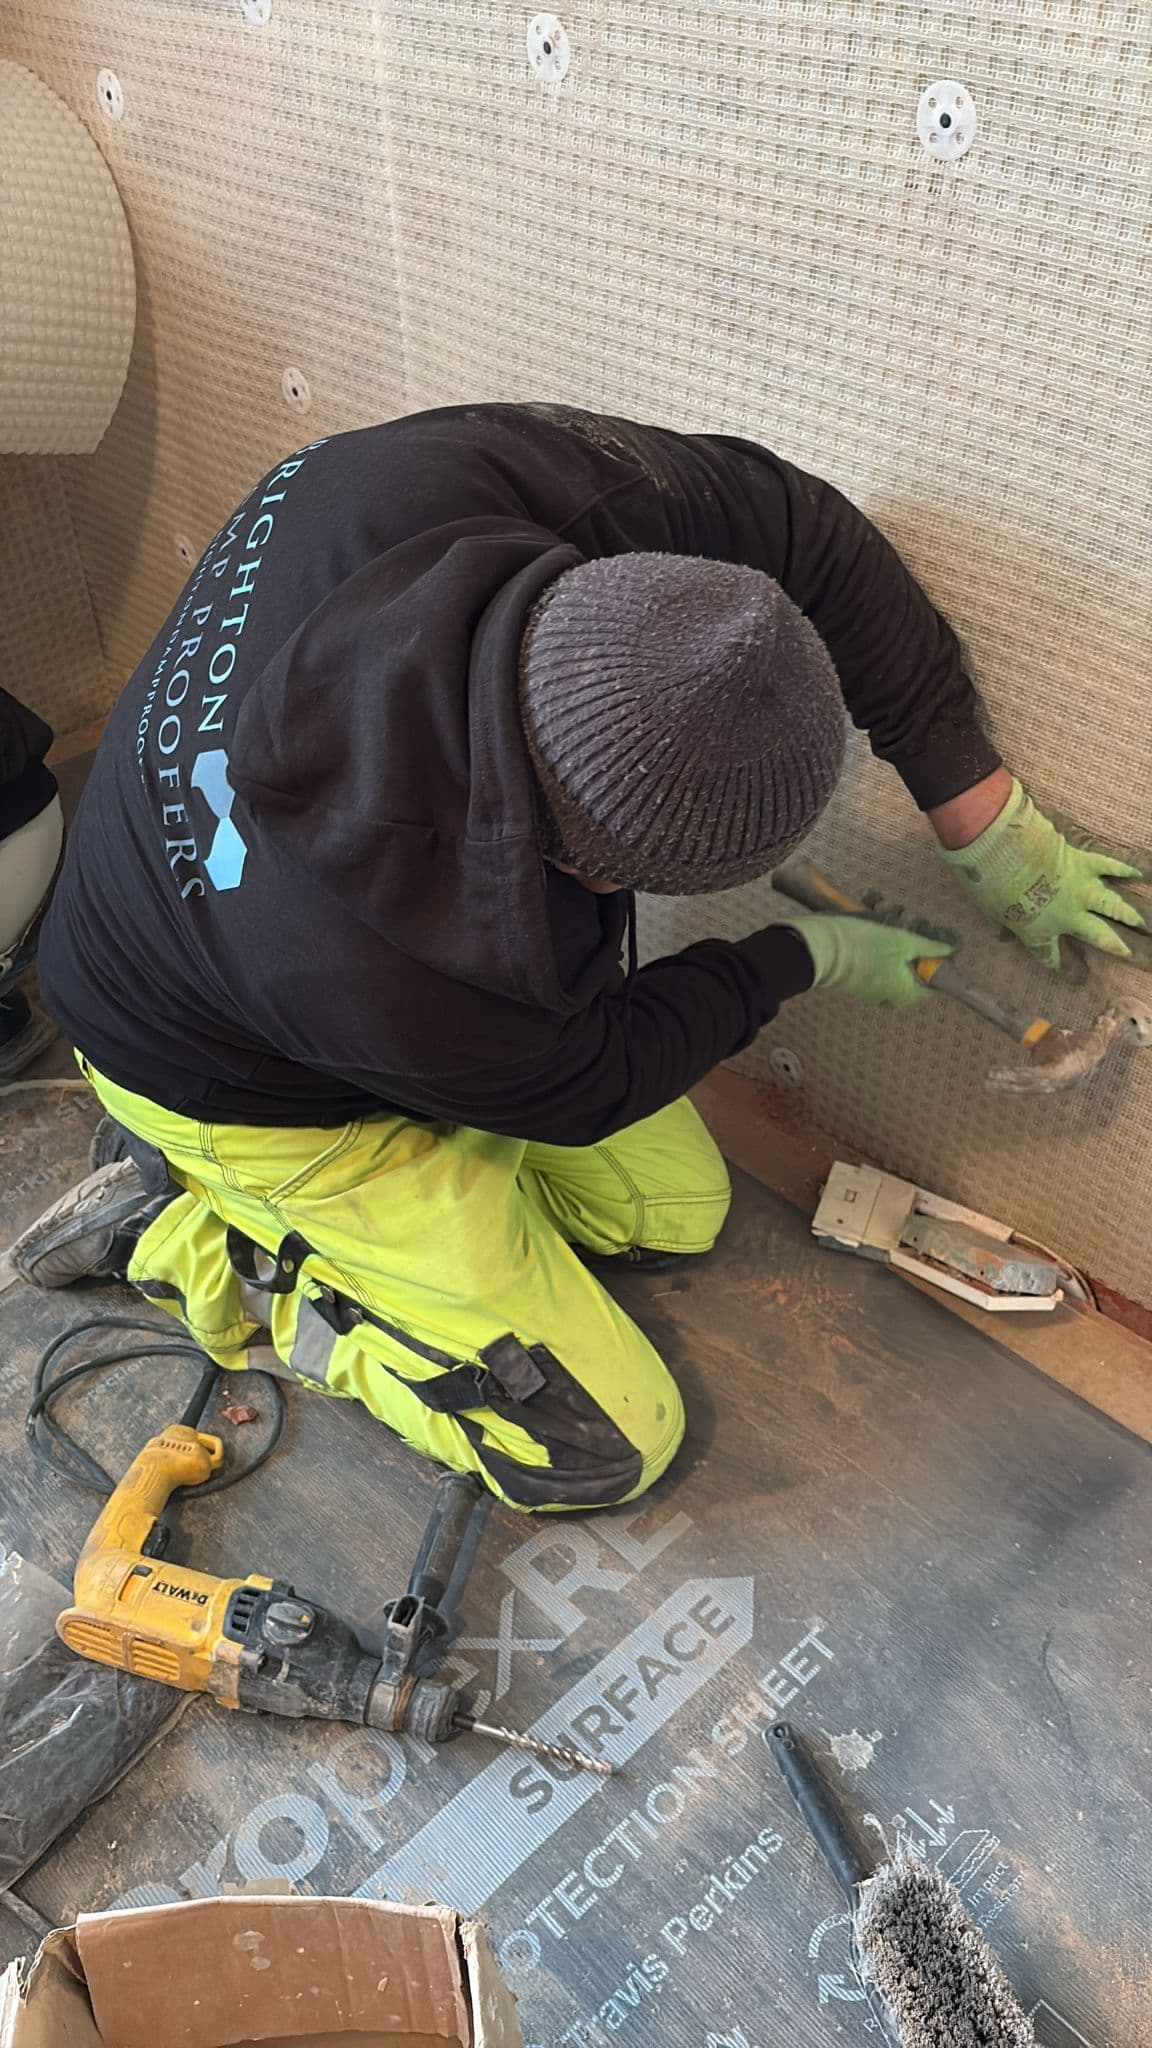
To add to the confusion, you will see cavity drain membranes — studded plastic sheets fixed to the inside of basement and cellar walls — sold as "damp proof membranes". They are neither a DPC nor a floor DPM. Under the British Standard for below-ground waterproofing (BS 8102) they are a Type C, drained system: rather than blocking water, they let it reach the membrane and channel it away to a drainage channel or sump.
They are the right tool for walls that are below ground or permanently wet, and the wrong tool for a normal above-ground wall with a bridged DPC. Our guides on how cavity drain membrane works and tanking vs cavity drain membrane go into detail.
Which one is failing? The clues
These are possible signs, not a diagnosis — but they point you in the right direction:
- A damp band low on the walls, worst on external walls where a path, patio or flowerbed is high against the outside — points to a bridged or failed DPC. It can also be condensation or penetrating damp, so do not assume.
- Damp patches across the floor, lifting tiles or vinyl, swollen laminate, or a musty smell under rugs — points to a missing or punctured DPM. A leaking heating or water pipe in the screed can look identical.
- A damp line exactly at the wall–floor junction — points to a DPM that was never joined to the DPC.
If you already have an injected DPC and the walls are still damp, our guide on whether your damp proof course was installed correctly walks through what to check.
How each one is fixed
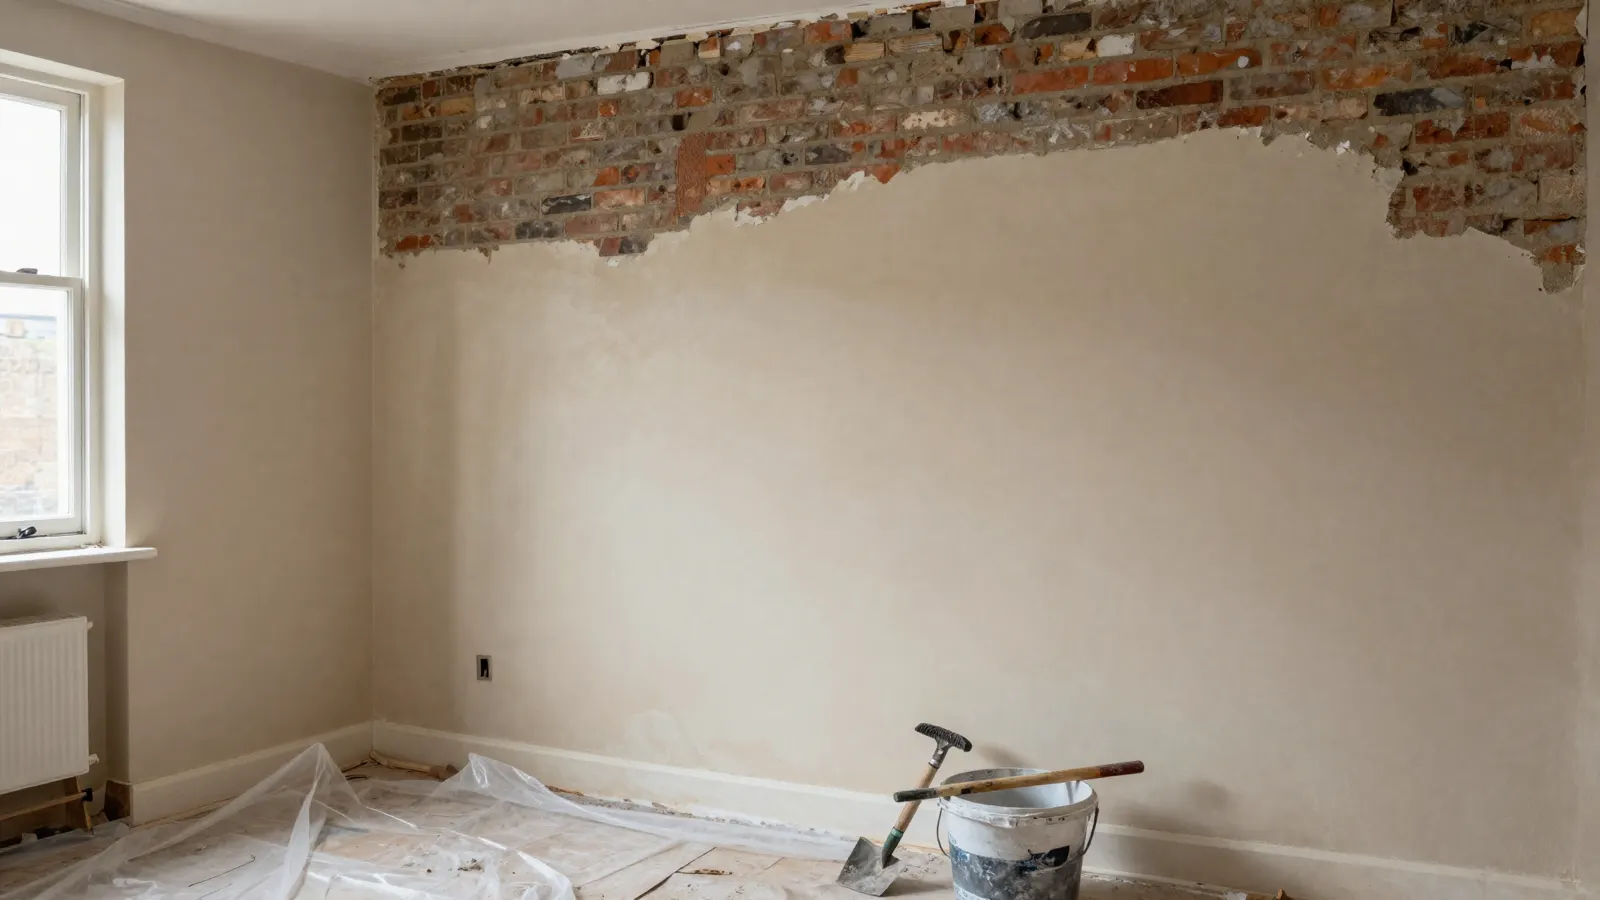
A DPC problem usually starts with the cheap fixes: lowering outside ground or paths so they sit at least 150mm below the DPC, and cutting back render or plaster that runs past it. Only if the wall genuinely has no working DPC does a chemical injection make sense — and it has to be followed by replastering with salt-resistant plaster, or the old salts keep the wall looking damp.
A DPM problem depends on the floor. A sound concrete floor can often take a liquid DPM coated over the top, tied in to the walls. A badly failed or broken-up floor may need digging out and relaying with a new membrane lapped to the wall DPC. Below-ground rooms are a different job again, usually tanking or a cavity drain system.
What each costs depends heavily on the house — our damp proofing cost guide has typical Brighton ranges.
Find out which one you actually have
Telling a DPC problem from a DPM problem — or from condensation, a leak or rain getting in — is exactly what a damp survey is for. We survey homes across Brighton, Hove and Sussex from £95 plus VAT, credited against any works, and as a Biokil-approved contractor our damp proofing carries a 30-year guarantee. Call 01273 536 985 or get in touch.